
The instrument measures in HL, HB, HRC, HRB, HV and HS units and also supports tensile strength measurement σb. Thanks to five impact directions, it can be adapted to the position of the measured surface.
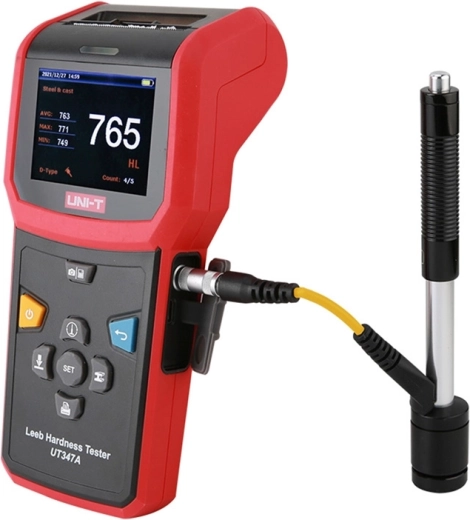
The color TFT display, memory for up to 900 data sets, integrated thermal printer and 640 × 480 camera make it easier to document and evaluate measurements.
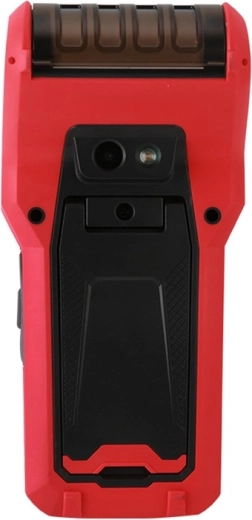
Using Bluetooth, USB and PC software, you can easily transfer measured data to a mobile application or computer. The robust design withstands a drop from a height of up to 1 m.
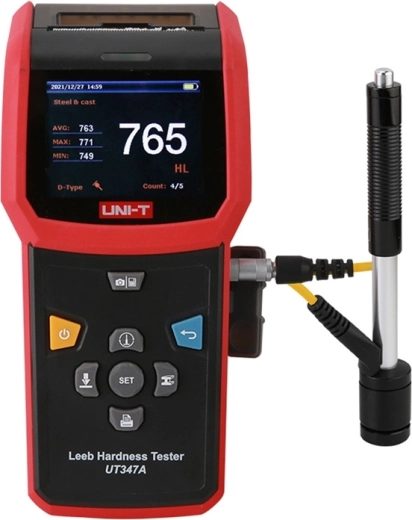
The Uni-T UT347A hardness tester is designed for fast and reliable hardness measurement of large metal components, such as shafts, turbines or pressure vessels. The Leeb method enables efficient work directly at the measurement site, and a type D impact probe is included. The instrument supports the HL, HB, HRC, HRB, HV and HS scales as well as tensile strength determination σb.
The clear 2.8″ color TFT display shows measured values and statistics. Statistical, multi-unit, line chart and histogram modes are available, including minimum, maximum and average values. Adjustable backlighting, voice prompts, an LED flashlight and three-color LED limit-exceedance indication improve operating comfort in industrial environments and poor lighting conditions.
Measured results can be stored, transferred via Bluetooth to an application or sent to a computer via USB. The integrated thermal printer allows records to be printed directly at the workplace, while the built-in camera helps link results with photographic documentation of the measured object.